

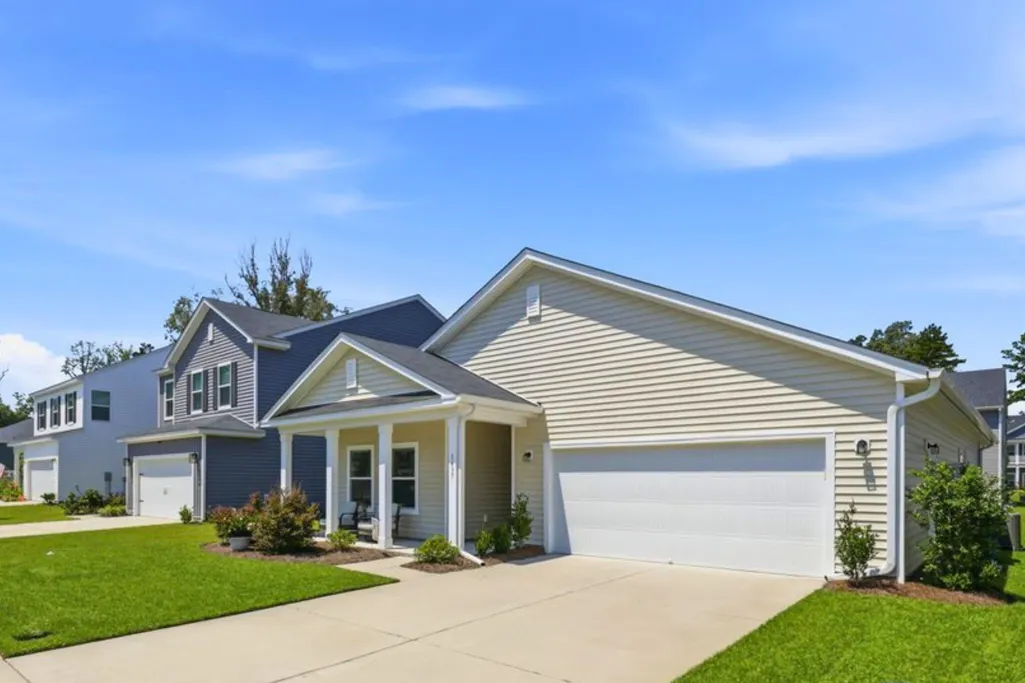
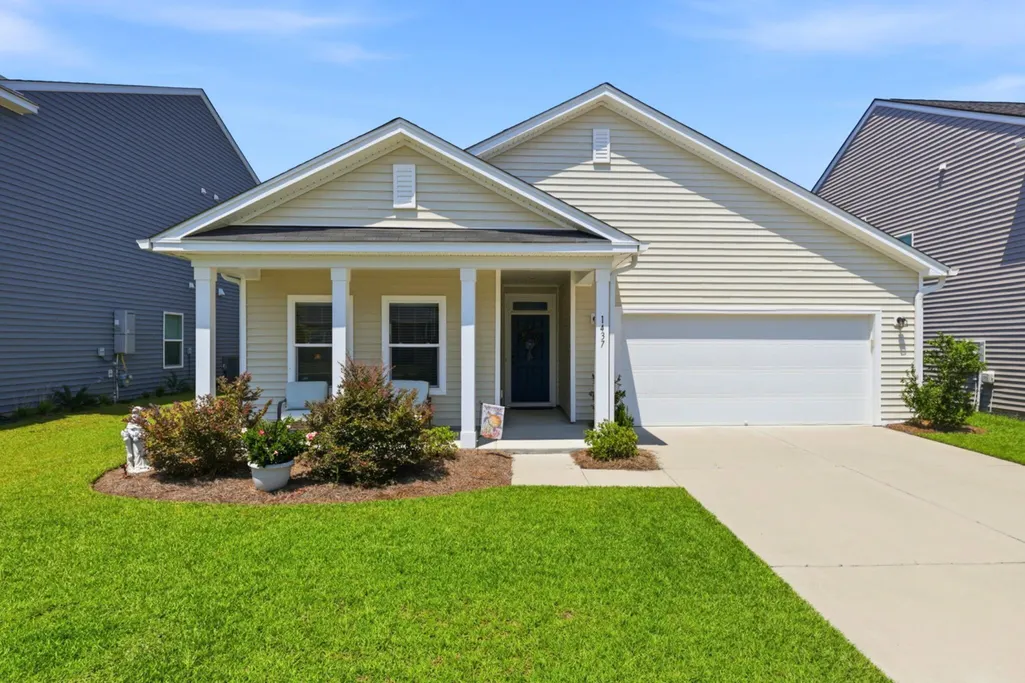
Address
1437 Arabella Street, Charleston, SC
Price
$ 568,000
Property Attributes
- MLS#26024175
- TypeSingle Family
- Listing Status Active
- CountyCharleston
- CityCharleston
- Area12 - West of the Ashley Outside I-526
- NeighborhoodThe Pointe at Rhodes Crossing
- Zip29414
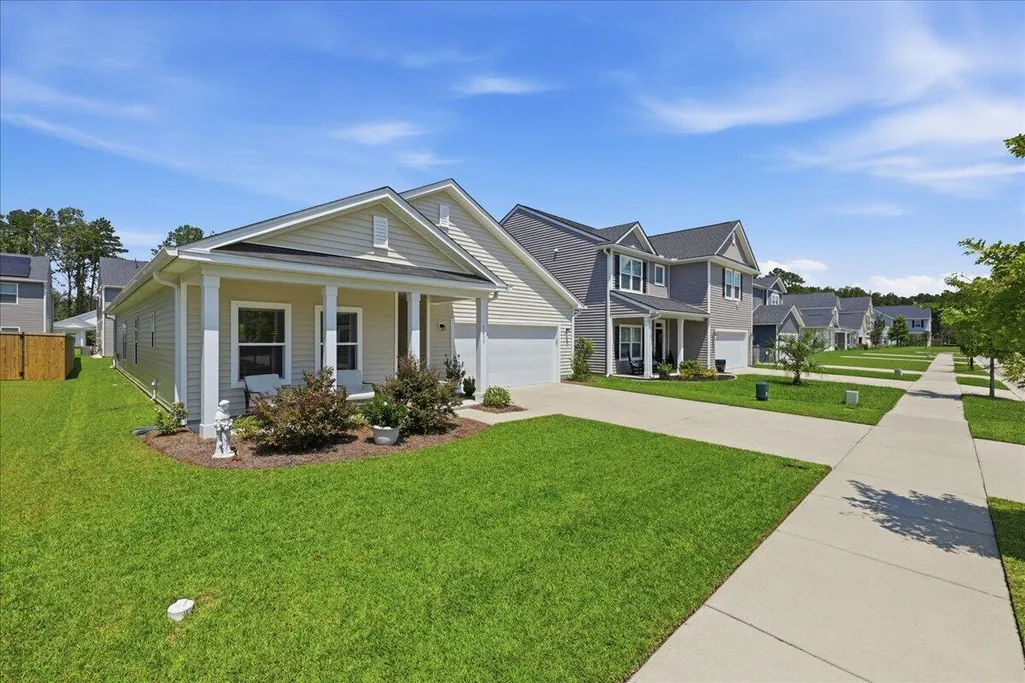
- StyleRanch, Traditional
- Year Built2023
- Price$ 568,000
- Bedrooms4
- Full Bathrooms2
- Half Bathrooms0
- Sqr Footage1956
- Lot Size0.13 Acres
Data Source:
Charleston Trident MLS (CTARMLS)
Property Description
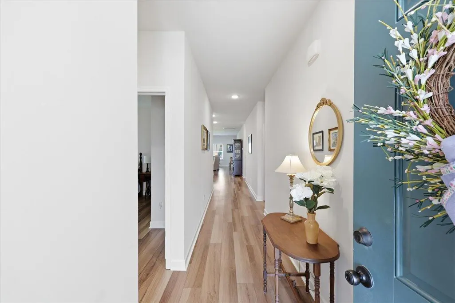
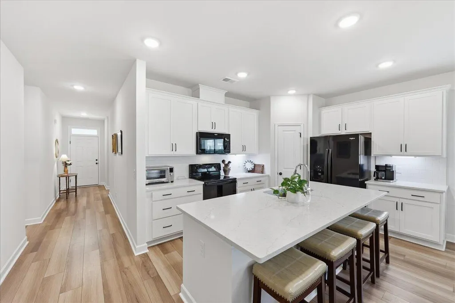
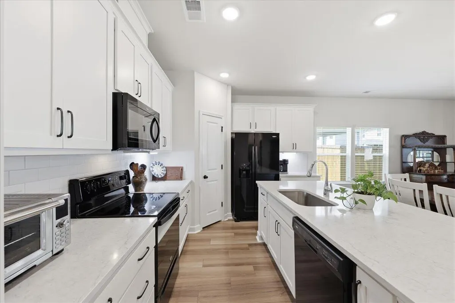
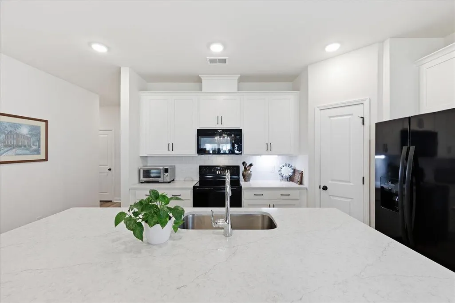
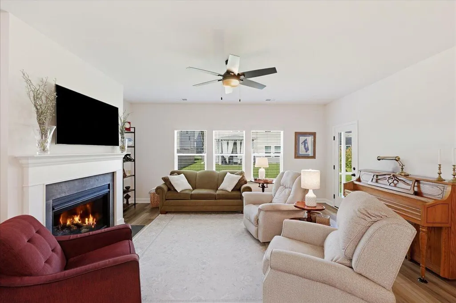
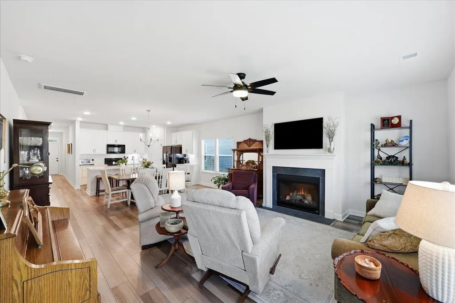
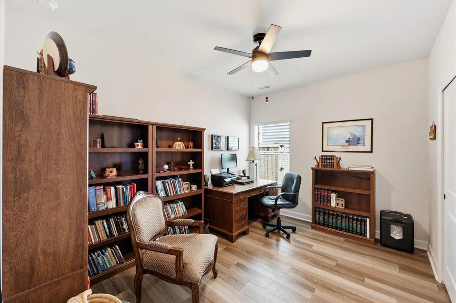
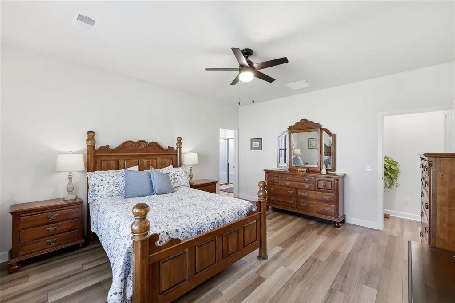
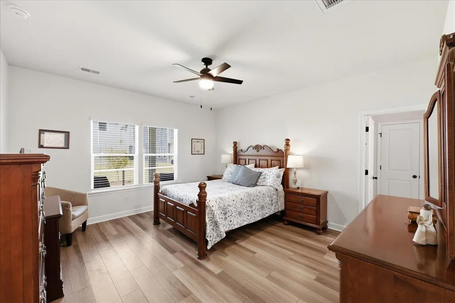
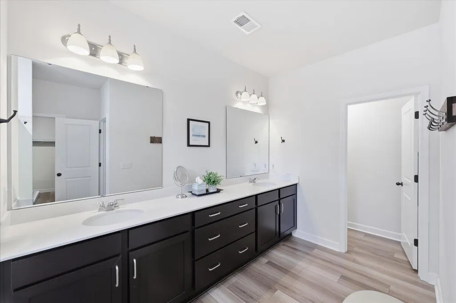
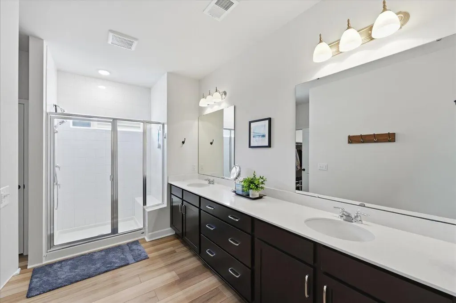
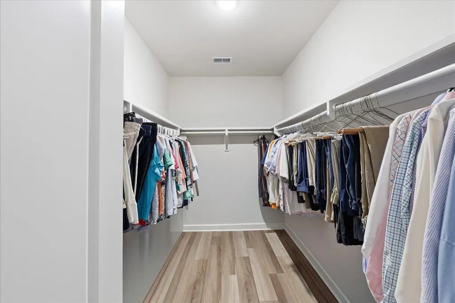
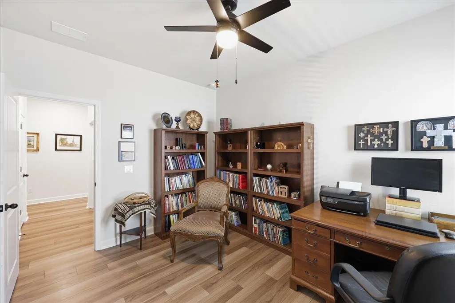
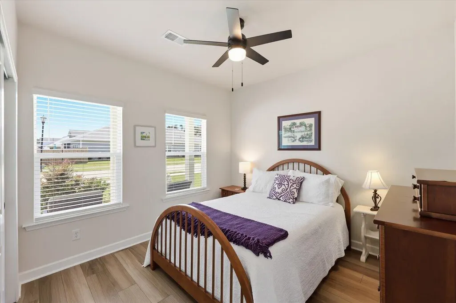
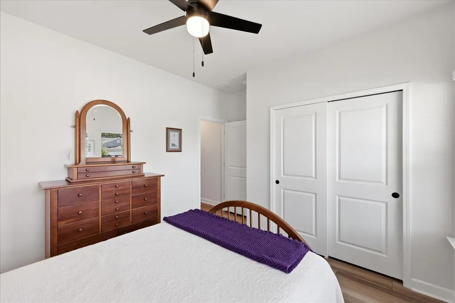
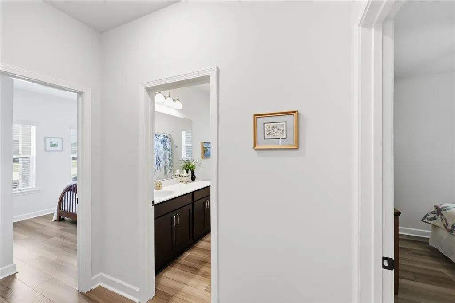
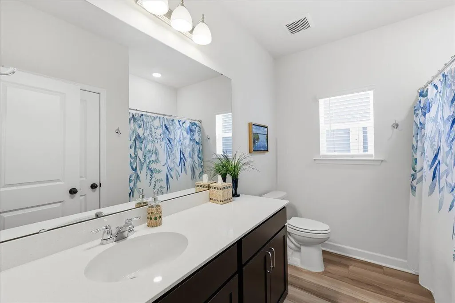
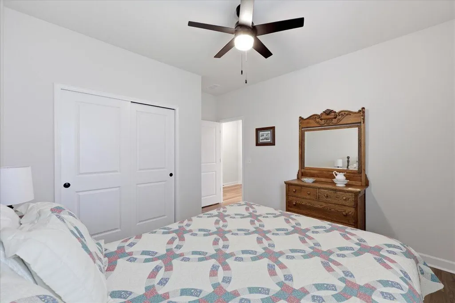
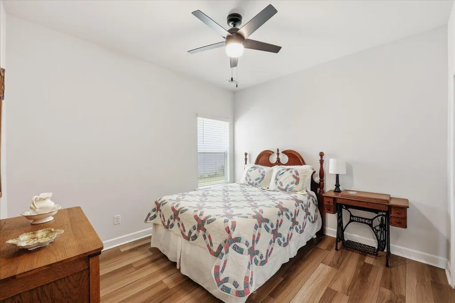
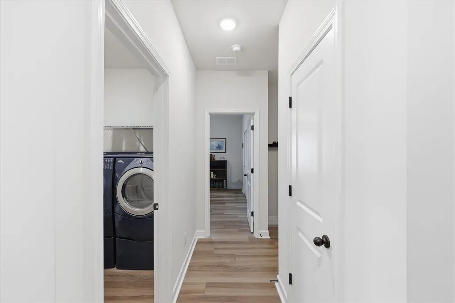
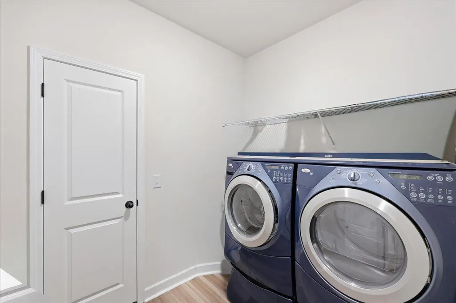
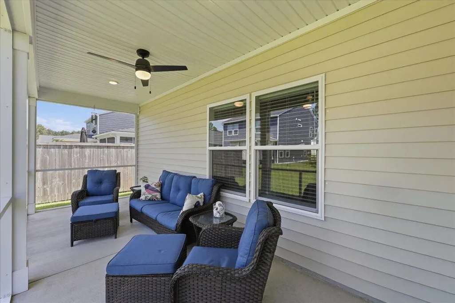
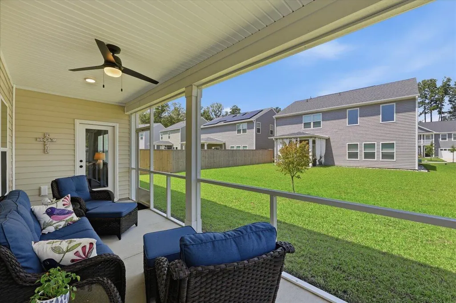
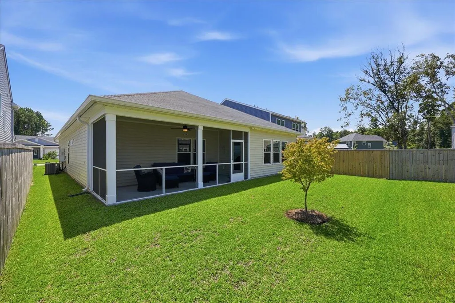
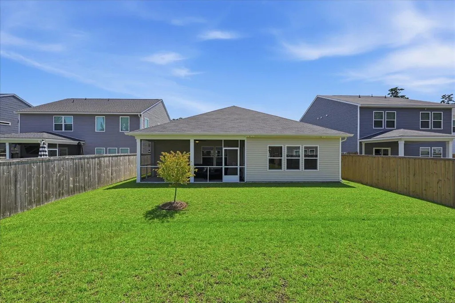
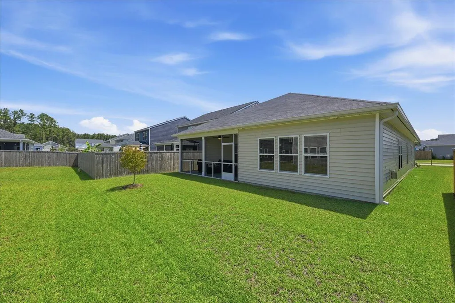
Immaculate and truly move-in ready, feels and lives like a brand-new home. The stunning kitchen opens directly to the family room, creating a bright, connected space centered around a cozy fireplace. The layout makes everyday living easy and entertaining effortless, with a natural flow from the main living areas to the screened-in porch.The large primary suite features a beautiful bathroom with an expansive vanity and generous storage. Two additional bedrooms are conveniently positioned near the second full bathroom, perfect for children or overnight guests. A fourth bedroom is located away from the others, offering the perfect setup for a home office, workout room or quiet guest space. There is also a large laundry room, abundant storage and closet space throughout the home.
| Elementary School | Middle School | High School |
|---|---|---|
| Oakland Elementary School | C E Williams Middle School | West Ashley High School |
| Price History | |
|---|---|
| 8/26/2026 | Listed $568,000 |
General Features
| County | Charleston |
|---|---|
| Property Type | Residential |
| Subdivision Name | The Pointe at Rhodes Crossing |
| Status | Active |
| Directions | Take Sc-526 To Glenn Mcconnell Parkway. Turn Left Onto Bees Ferry Road, Then Take A Left Onto Sanders Road. Turn Right Onto Arabella Street, Sixth House On The Right. |
| High School | West Ashley |
| City | Charleston |
| MLS Area | 12 - West of the Ashley Outside I-526 |
| Lot Size Units | Acres |
| Lot Size Square Feet | 5662.8 |
| Elementary School | Oakland |
| Middle/Junior High School | C E Williams |
| Building Area Units | Square Feet |
| Standard Status | Active |
| Utilities | Charleston Water Service,Dominion Energy |
| Sewer | Public Sewer |
| Heating | Natural Gas |
| Cooling | Central Air |
| Roof | Asphalt |
| Garage Spaces | 2 |
| Construction Materials | Vinyl Siding |
| Year Built | 2023 |
| Community Features | Trash |
| New Construction | false |
| Garage Y/N | true |
| Other Structures | No |
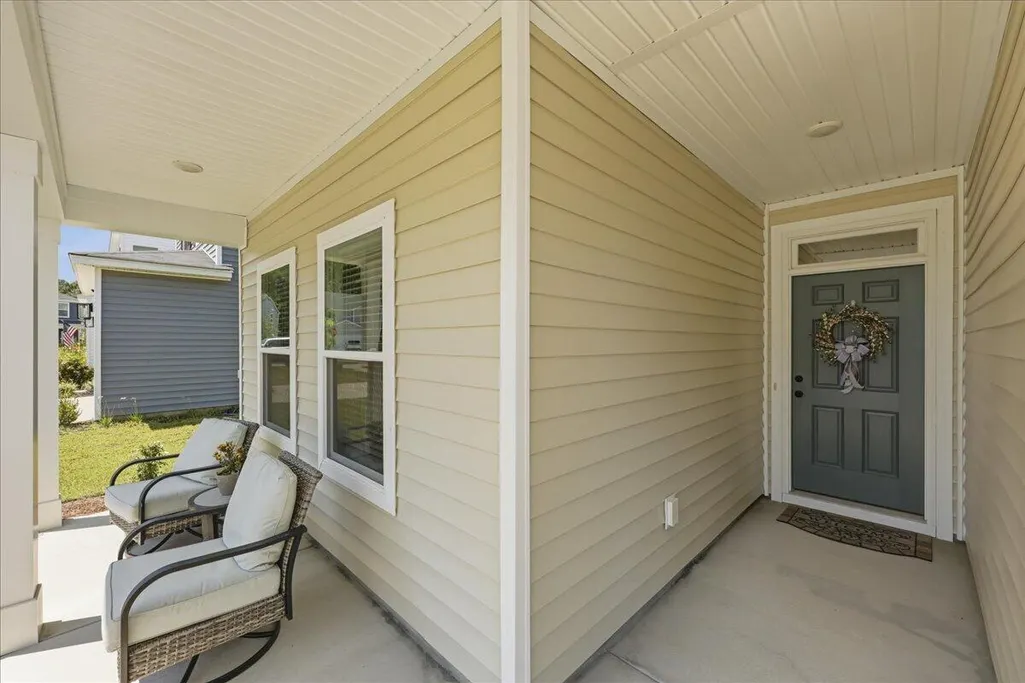
| Patio/Porch Features | Front Porch,Screened |
| Architectural Style | Ranch,Traditional |
| Stories Count | 1 |
| Levels | One |
| Property Subtype | Single Family Detached |
| Full Baths | 2 |
| Carport Y/N | false |
| Property Attached Y/N | false |
| Virtual Tour | https://my.matterport.com/show/?m=Aq6Ff1B6DMq |
| Attached Garage | true |
| Spa Features | Whirlpool |
Interior Features
| Interior Amenities | High Ceilings,Kitchen Island,Walk-In Closet(s),Ceiling Fan(s),Eat-in Kitchen,Entrance Foyer,Great,Office,Pantry |
|---|---|
| Air Conditioning Y/N | true |
| Heating Y/N | true |
| Laundry Features | Electric Dryer Hookup,Washer Hookup,Laundry Room |
| Total Bedrooms | 4 |
| Fireplace Y/N | true |
| Room Type | Eat-In-Kitchen,Foyer,Great,Laundry,Office,Pantry |
| Primary Bedroom Features | Ceiling Fan(s),Walk-In Closet(s) |
| Flooring | Luxury Vinyl |
| Fireplace Features | Gas Connection,Gas Log,Great Room,One |
| Total Fireplaces | 1 |
Exterior Features
| Lot Size Area | 0.13 |
|---|---|
| Lot Size Acres | 0.13 |
| Lot Features | 0 - .5 Acre,Interior Lot |
| Parking Features | 2 Car Garage,Attached |
| Water Source | Public |
| Foundation Details | Slab |
| Building Area Total | 1956 |
| Covered Spaces | 2 |
| Exterior Amenities | Garden |
| Total Parking | 2 |
Amenities
- Foreclosure
- Views
- Short Sale
- New Construction
- Adult 55+
- Lease To Own
- No HOA Fees
- Furnished
- Primary On Main
- Air Conditioning
- Seller Finance
- Green
- Fixer Upper
- Horse
- Golf
- Fireplace
- Deck
- Garage
- Basement
- Pool
Property vs Single Family Average in 29414
Price
Year Built
 The data relating to real estate for sale on this web site comes in part from the Broker Reciprocity Program of Charleston Trident Association of REALTORS® -- All information deemed reliable but not guaranteed. All properties are subject to prior sale, change or withdrawal. Neither listing broker(s) or information provider(s) shall be responsible for any typographical errors, misinformation, misprints and shall be held totally harmless. Listing(s) information is provided for consumer's personal,
