
Address
1609 Pineview Road, Charleston, SC
Price
$ 446,500
Property Attributes
- MLS#26024205
- TypeSingle Family
- Listing Status Active
- CountyCharleston
- CityCharleston
- Area11 - West of the Ashley Inside I-526
- NeighborhoodFairfield Plantation
- Zip29407
- StyleTraditional
- Year Built1953
- Price$ 446,500
- Bedrooms3
- Full Bathrooms2
- Half Bathrooms0
- Sqr Footage1207
- Lot Size0.31 Acres
Data Source:
Charleston Trident MLS (CTARMLS)
Property Description
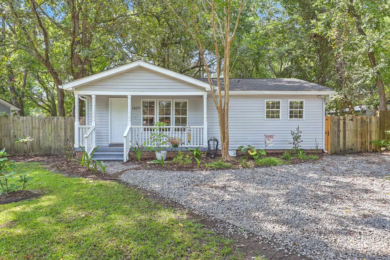
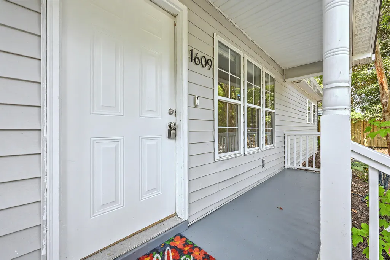
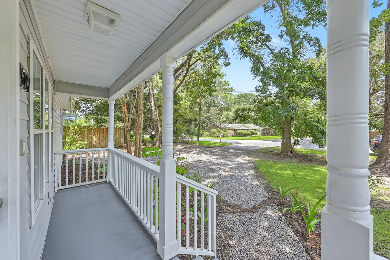
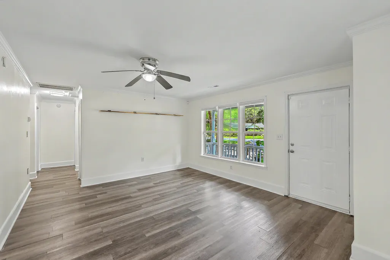
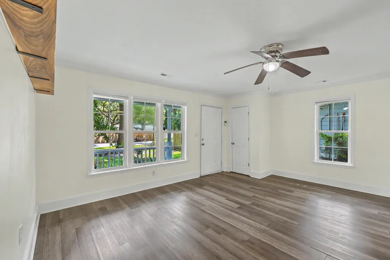
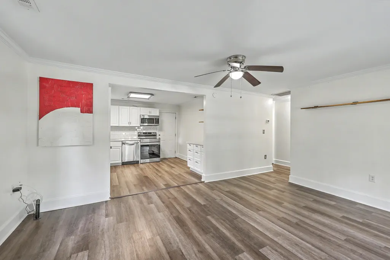
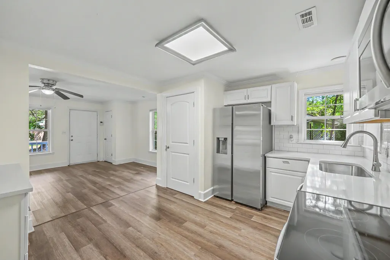
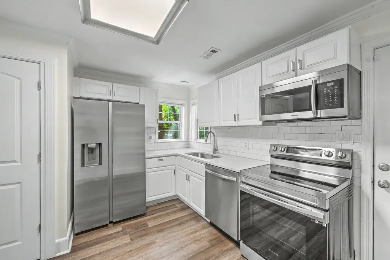
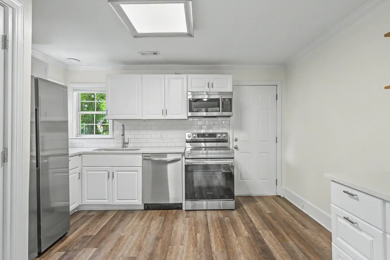
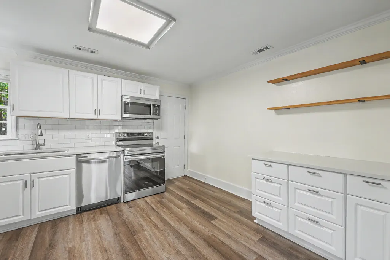
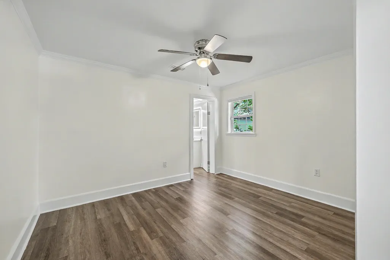
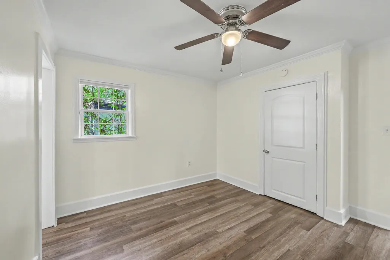
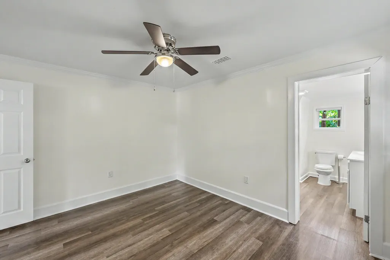
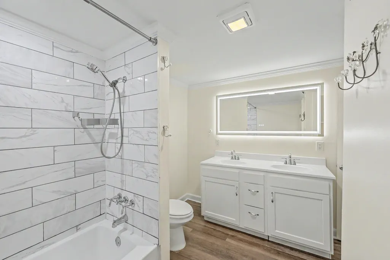
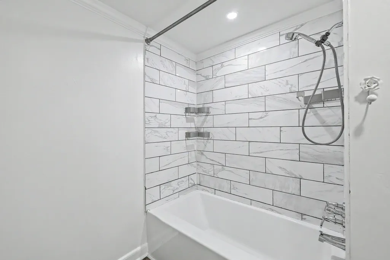
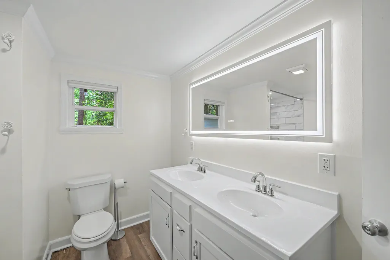
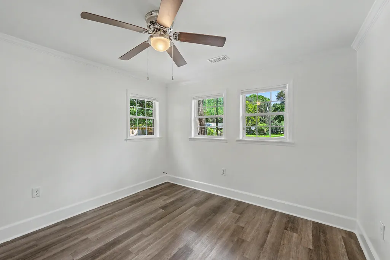
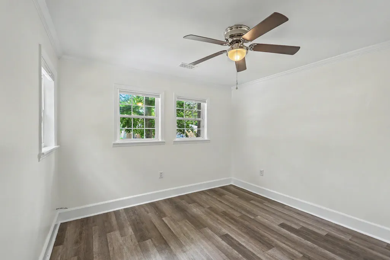
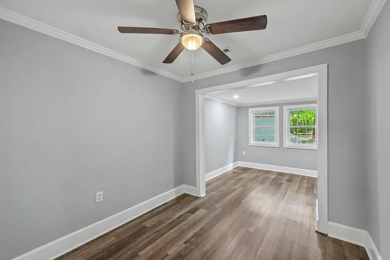
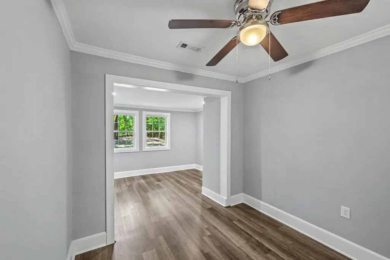
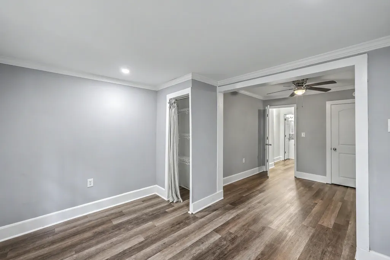
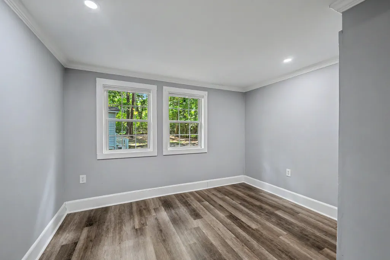
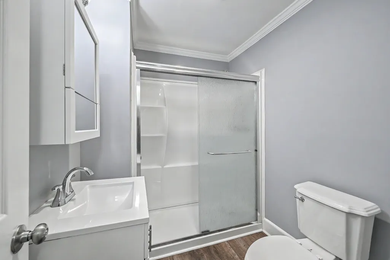
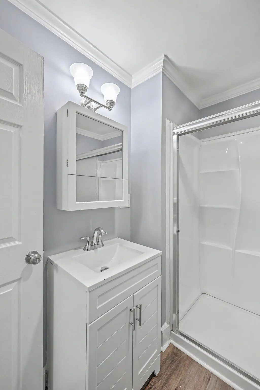
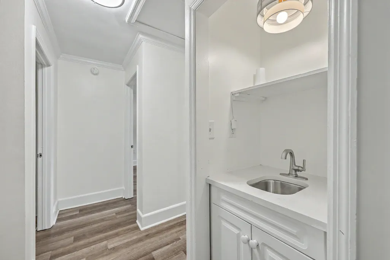
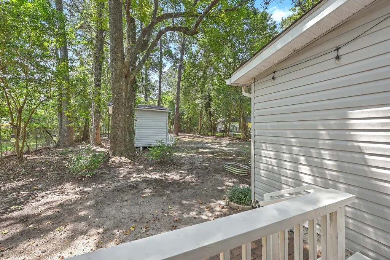
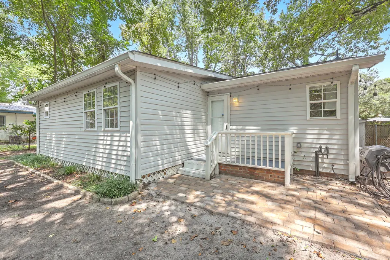
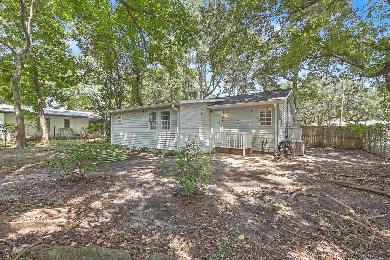
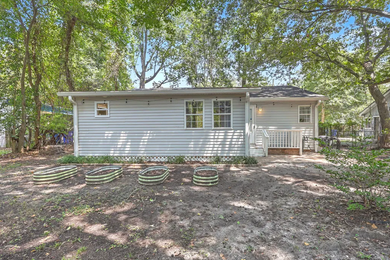
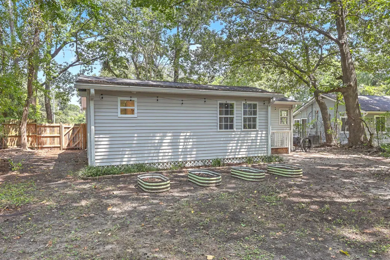
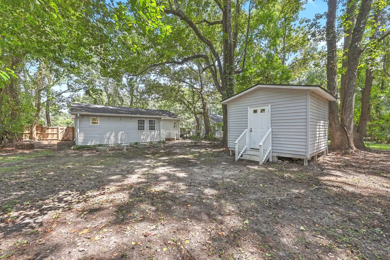
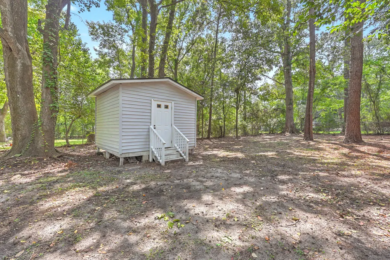
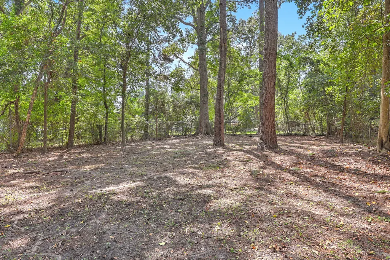
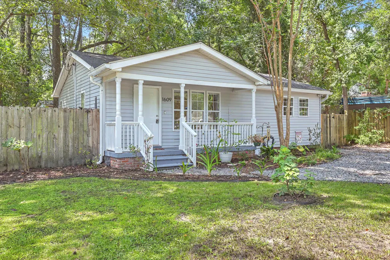
Welcome to your move-in-ready home in the heart of West Ashley. Set on an expansive 1/3 acre lot, this beautifully renovated 3-bedroom, 2-bath home blends Charleston charm with fresh, modern style. Renovated from top to bottom, upgrades include a newer roof, quartz countertops, stainless-steel appliances, LVP flooring, beautifully remodeled bathrooms, wet bar and refreshed landscaping. The second bedroom includes a bonus sitting room, ideal for a home office, playroom, nursery, or private retreat. Outside, enjoy a work shed, large yard and oversized driveway with plenty of parking and room for a boat or camper. No HOA and in rare X flood zone. Located close to everything West Ashley and Charleston have to offer, just unpack, settle in, and start enjoying the Charleston Southern Lifestyle!
| Elementary School | Middle School | High School |
|---|---|---|
| Stono Park Elementary School | C E Williams Middle School | West Ashley High School |
| Price History | |
|---|---|
| 8/26/2026 | Listed $449,000 |
| 9/10/2026 | 1$446,500 |
General Features
| County | Charleston |
|---|---|
| Property Type | Residential |
| Subdivision Name | Fairfield Plantation |
| Status | Active |
| Directions | Located Off Wappoo Road Between Ashley River Road And Savannah Hwy To 1609 Pineview Rd |
| High School | West Ashley |
| City | Charleston |
| MLS Area | 11 - West of the Ashley Inside I-526 |
| Lot Size Units | Acres |
| Lot Size Square Feet | 13503.6 |
| Elementary School | Stono Park |
| Middle/Junior High School | C E Williams |
| Building Area Units | Square Feet |
| Standard Status | Active |
| Utilities | Charleston Water Service,Dominion Energy |
| Sewer | Public Sewer |
| Heating | Electric,Heat Pump |
| Cooling | Central Air |
| Roof | Asphalt |
| Construction Materials | Vinyl Siding |
| Year Built | 1953 |
| New Construction | false |
| Garage Y/N | false |
| Other Structures | No,Shed(s) |
| Patio/Porch Features | Front Porch |
| Architectural Style | Traditional |
| Stories Count | 1 |
| Levels | One |
| Property Subtype | Single Family Detached |
| Full Baths | 2 |
| Carport Y/N | false |
| Property Attached Y/N | false |
| Entry Location | Ground Level |
Interior Features
| Interior Amenities | Ceiling - Smooth,Wet Bar,Ceiling Fan(s),Eat-in Kitchen,Living/Dining Combo,Other |
|---|---|
| Air Conditioning Y/N | true |
| Heating Y/N | true |
| Laundry Features | Washer Hookup,Laundry Room |
| Total Bedrooms | 3 |
| Fireplace Y/N | false |
| Room Type | Eat-In-Kitchen,Laundry,Living/Dining Combo,Other (Use Remarks) |
| Primary Bedroom Features | Ceiling Fan(s),Multiple Closets |
| Flooring | Luxury Vinyl |
| Window Features | Window Treatments,Window Treatments - Some |
Exterior Features
| Lot Size Area | 0.31 |
|---|---|
| Lot Size Acres | 0.31 |
| Lot Features | Level |
| Parking Features | Off Street |
| Water Source | Public |
| Foundation Details | Crawl Space |
| Building Area Total | 1207 |
| Fencing | Wood |
Amenities
- Foreclosure
- Views
- Short Sale
- New Construction
- Adult 55+
- Lease To Own
- No HOA Fees
- Furnished
- Primary On Main
- Air Conditioning
- Seller Finance
- Green
- Fixer Upper
- Horse
- Golf
- Fireplace
- Deck
- Garage
- Basement
- Pool
Property vs Single Family Average in 29407
Price
Year Built
 The data relating to real estate for sale on this web site comes in part from the Broker Reciprocity Program of Charleston Trident Association of REALTORS® -- All information deemed reliable but not guaranteed. All properties are subject to prior sale, change or withdrawal. Neither listing broker(s) or information provider(s) shall be responsible for any typographical errors, misinformation, misprints and shall be held totally harmless. Listing(s) information is provided for consumer's personal,
