
Address
1298 Julian Clark Road, Charleston, SC
Price
$ 575,000
Property Attributes
- MLS#26024763
- TypeSingle Family
- Listing Status Active
- CountyCharleston
- CityCharleston
- Area21 - James Island
- NeighborhoodClarks Point
- Zip29412
- StyleRanch
- Year Built1966
- Price$ 575,000
- Bedrooms3
- Full Bathrooms2
- Half Bathrooms0
- Sqr Footage1344
- Lot Size0.31 Acres
Data Source:
Charleston Trident MLS (CTARMLS)
Property Description
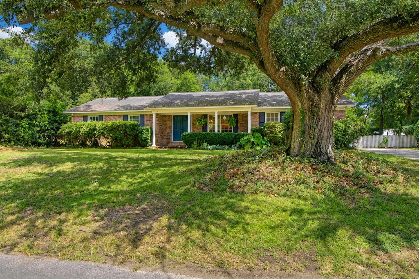
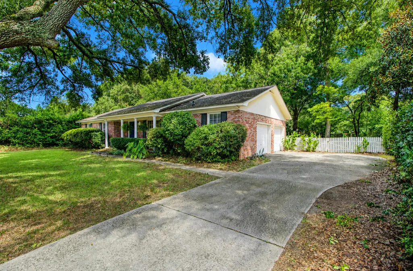
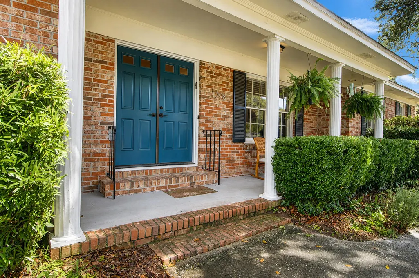
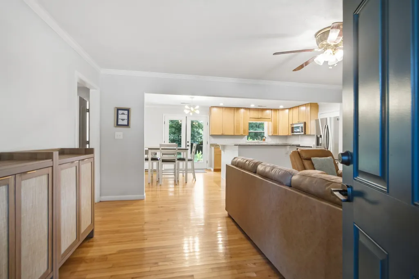
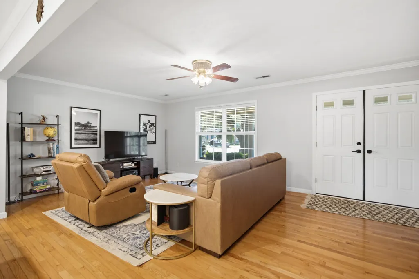
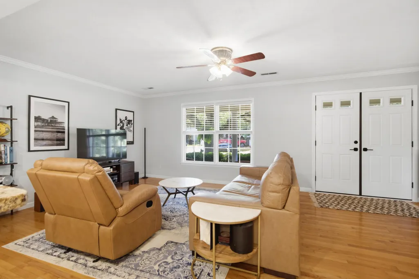
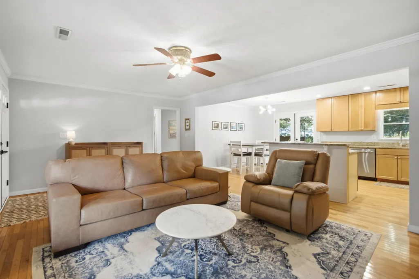
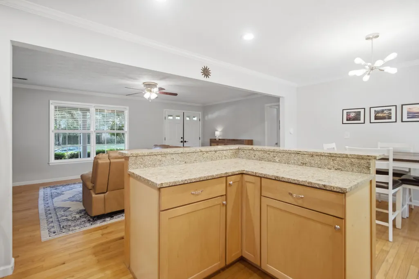
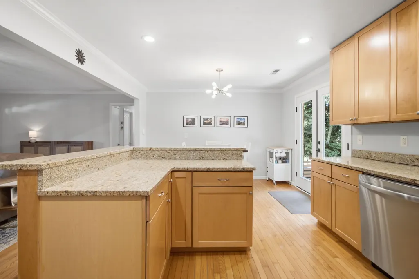
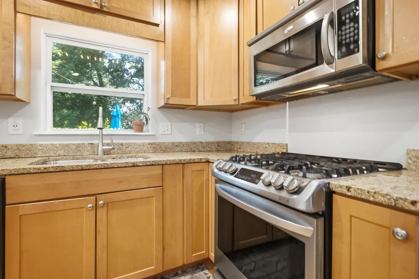
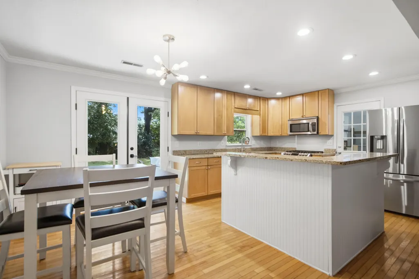
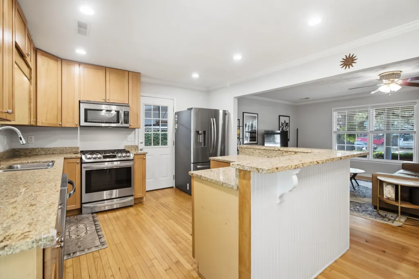
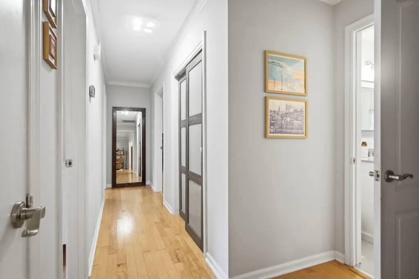
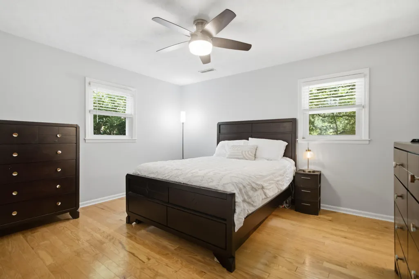
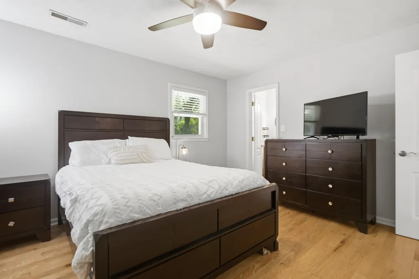
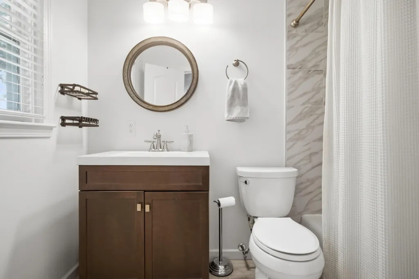
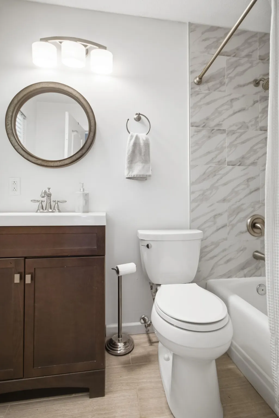
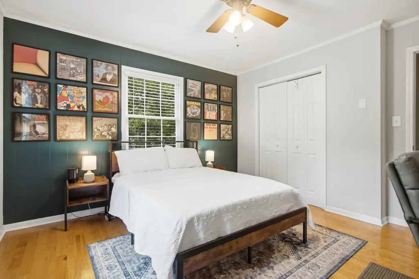
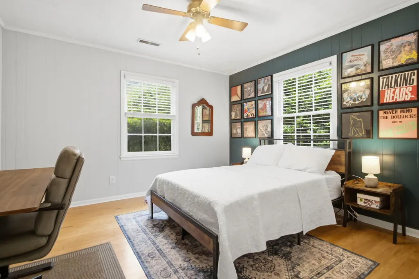
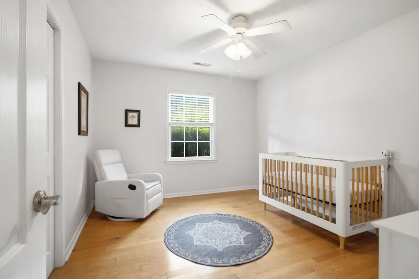
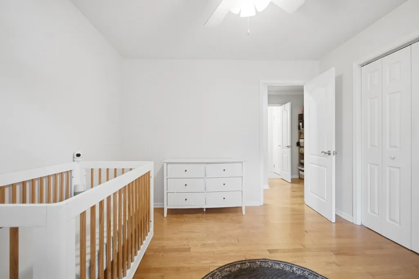
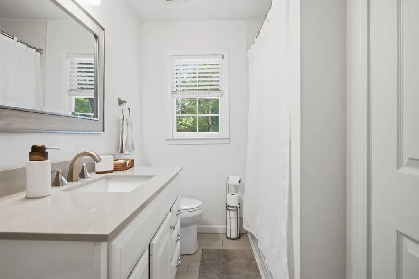
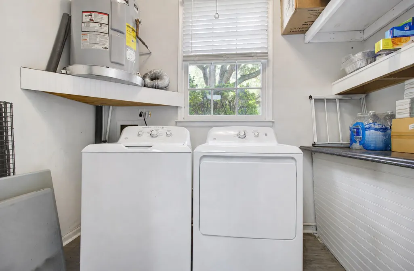
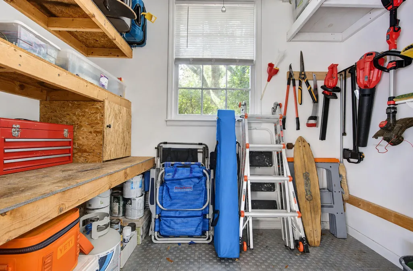
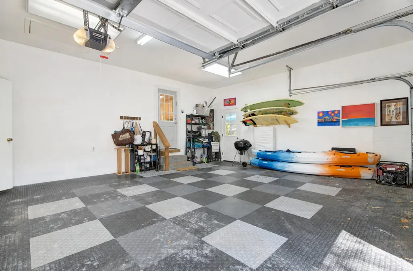
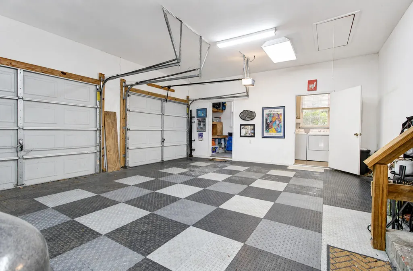
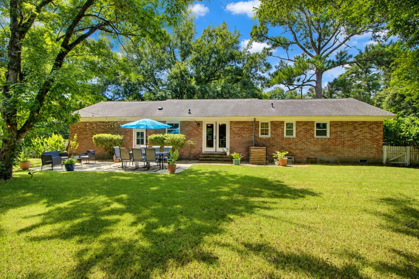
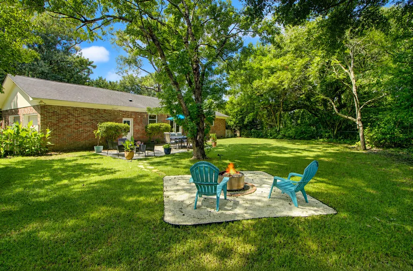
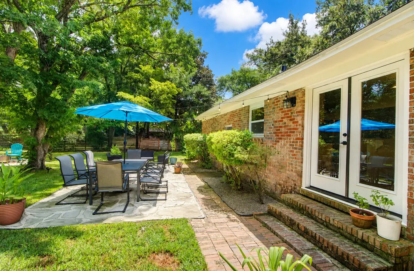
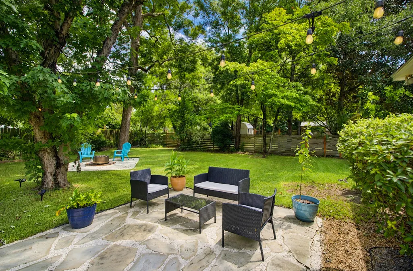
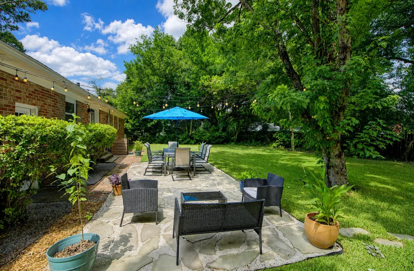
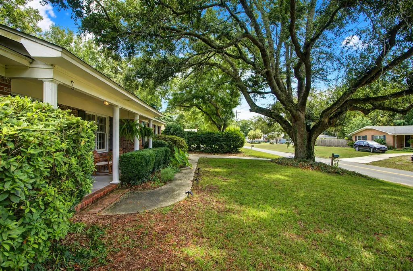
This traditional James Island ranch-style home blends classic charm with modern updates, offering an open layout, a stylish kitchen, and refreshed bathrooms throughout. As you step onto the welcoming front porch and through the stately double doors, you're greeted by a bright, flowing floor plan ideal for both entertaining and everyday living. The living room overlooks the front yard and transitions seamlessly into the kitchen and dining areas. The spacious, modern kitchen features abundant storage, generous granite counter space, and a large island perfect for meal prep or gathering with guests. The adjoining dining area is filled with natural light and easily accommodates a large table. Down the hall, you'll find an updated bathroom and a sizable storage closet. The primary bedroomcomfortably fits a king-sized bed and includes a well-appointed ensuite with tiled flooring and shower. Both secondary bedrooms are nicely sized with adequate closet space. Throughout the home, you'll find hardwood flooring, neutral colors, and refreshed paint in all of the bedrooms and some of the living areas. The two-car garage includes a dedicated laundry room and a separate storage/workshop space, leaving plenty of room for vehicles and additional storage. The entire property is 1/3 acre, and the fully fenced backyard offers space to run, play, garden, or relax on the patio. This home has a transferrable home warranty in place. That, coupled with the brick exterior and elevated homesite provide added peace of mind. This home is a wonderful blend of comfort, style, and function and is ready for its next owner.
| Elementary School | Middle School | High School |
|---|---|---|
| Harbor View Elementary School | Camp Road Middle School | James Island Charter High School |
| Price History | |
|---|---|
| 9/2/2026 | Listed $575,000 |
General Features
| County | Charleston |
|---|---|
| Property Type | Residential |
| Subdivision Name | Clarks Point |
| Status | Active |
| Directions | Coming From Harbor View Road, Turn Right Onto Dills Bluff Road. Turn Right Onto Julian Clark. Coming From Camp Road, Turn Left Onto Dills Bluff Road. Turn Left Onto Julian Clark. Home Will Be On The Right. |
| High School | James Island Charter |
| City | Charleston |
| MLS Area | 21 - James Island |
| Lot Size Units | Acres |
| Lot Size Square Feet | 13503.6 |
| Elementary School | Harbor View |
| Middle/Junior High School | Camp Road |
| Building Area Units | Square Feet |
| Standard Status | Active |
| Utilities | Dominion Energy,James IS PSD |
| Sewer | Public Sewer |
| Heating | Heat Pump |
| Cooling | Central Air |
| Roof | Asphalt |
| Garage Spaces | 2 |
| Construction Materials | Brick Veneer |
| Year Built | 1966 |
| Community Features | Trash |
| New Construction | false |
| Garage Y/N | true |
| Other Structures | No,Workshop |
| Patio/Porch Features | Front Porch |
| Architectural Style | Ranch |
| Stories Count | 1 |
| Levels | One |
| Property Subtype | Single Family Detached |
| Full Baths | 2 |
| Carport Y/N | false |
| Property Attached Y/N | false |
| Entry Location | Ground Level |
| Primary Bedroom Level | Lower |
| Virtual Tour | https://www.zillow.com/view-imx/add6220e-8da7-4fde-bae2-e15181653639?wl=true&setAttribution=mls&initialViewType=pano |
| Attached Garage | true |
Interior Features
| Interior Amenities | Ceiling - Smooth,Kitchen Island,Ceiling Fan(s),Eat-in Kitchen,Living/Dining Combo,Utility |
|---|---|
| Air Conditioning Y/N | true |
| Heating Y/N | true |
| Laundry Features | Electric Dryer Hookup,Washer Hookup,Laundry Room |
| Total Bedrooms | 3 |
| Fireplace Y/N | false |
| Room Type | Eat-In-Kitchen,Laundry,Living/Dining Combo,Utility |
| Primary Bedroom Features | Ceiling Fan(s) |
| Flooring | Ceramic Tile,Wood |
| Window Features | Window Treatments - Some |
Exterior Features
| Lot Size Area | 0.31 |
|---|---|
| Lot Size Acres | 0.31 |
| Lot Features | 0 - .5 Acre,High,Interior Lot |
| Parking Features | 2 Car Garage,Attached,Off Street,Garage Door Opener |
| Water Source | Public |
| Foundation Details | Crawl Space |
| Building Area Total | 1344 |
| Covered Spaces | 2 |
| Exterior Amenities | Lawn Well |
| Total Parking | 2 |
| Fencing | Privacy,Fence - Wooden Enclosed |
Amenities
- Foreclosure
- Views
- Short Sale
- New Construction
- Adult 55+
- Lease To Own
- No HOA Fees
- Furnished
- Primary On Main
- Air Conditioning
- Seller Finance
- Green
- Fixer Upper
- Horse
- Golf
- Fireplace
- Deck
- Garage
- Basement
- Pool
Property vs Single Family Average in 29412
Price
Year Built
 The data relating to real estate for sale on this web site comes in part from the Broker Reciprocity Program of Charleston Trident Association of REALTORS® -- All information deemed reliable but not guaranteed. All properties are subject to prior sale, change or withdrawal. Neither listing broker(s) or information provider(s) shall be responsible for any typographical errors, misinformation, misprints and shall be held totally harmless. Listing(s) information is provided for consumer's personal,
