
Just Listed
Address
1325 Saint Clair Drive, Charleston, SC
Price
$ 670,000
Property Attributes
- MLS#26025721
- TypeSingle Family
- Listing Status Active
- CountyCharleston
- CityCharleston
- Area11 - West of the Ashley Inside I-526
- NeighborhoodWest Oak Forest
- Zip29407
- StyleRanch, Traditional
- Year Built1957
- Price$ 670,000
- Bedrooms3
- Full Bathrooms1
- Half Bathrooms1
- Sqr Footage1408
- Lot Size0.38 Acres
Data Source:
Charleston Trident MLS (CTARMLS)
Property Description
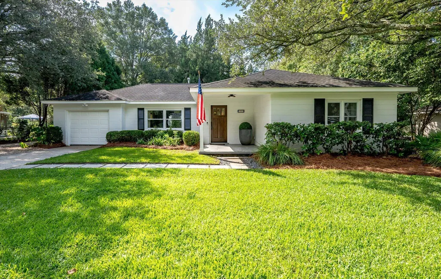
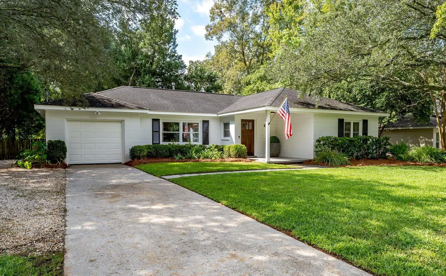
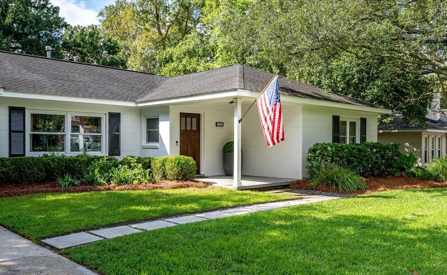
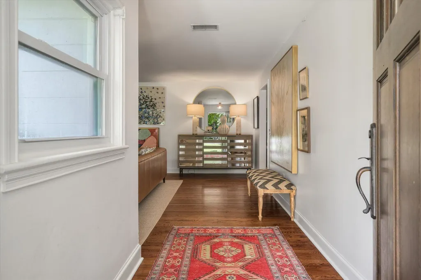
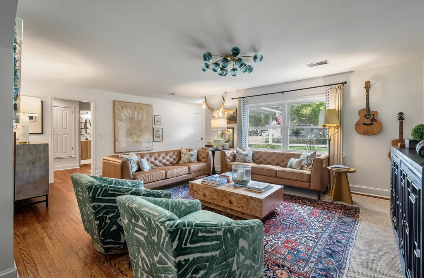
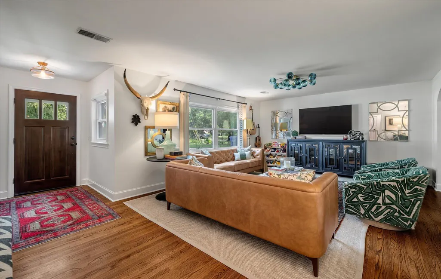
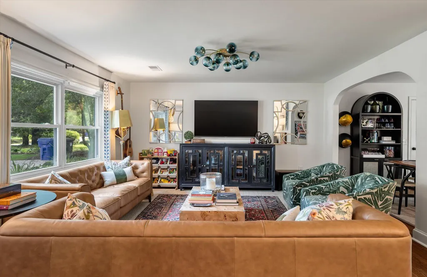
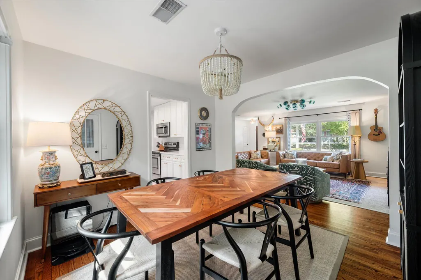
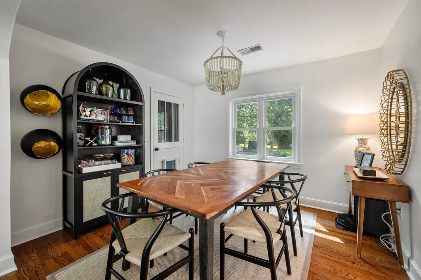
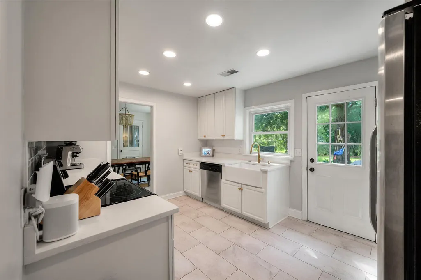
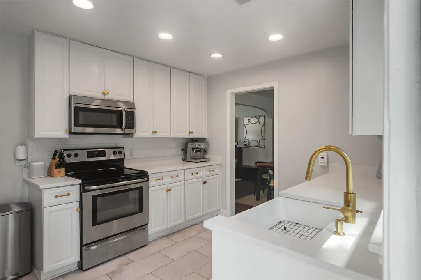
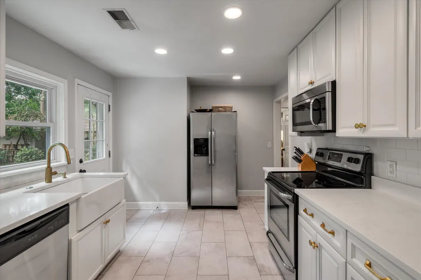
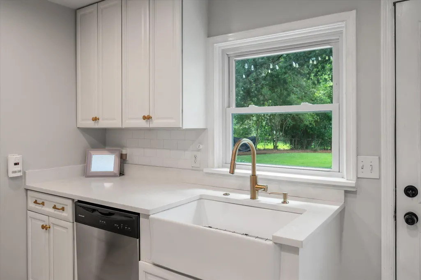
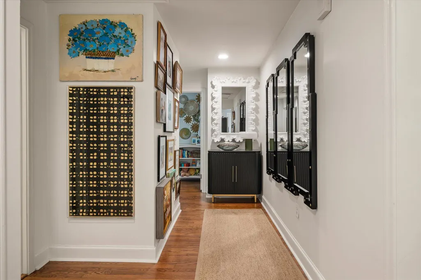
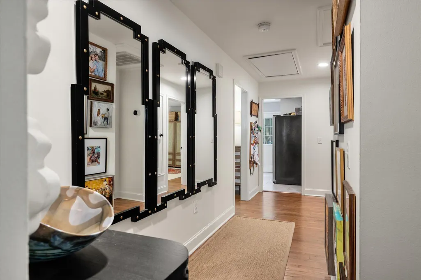
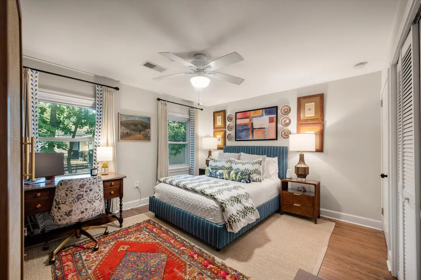
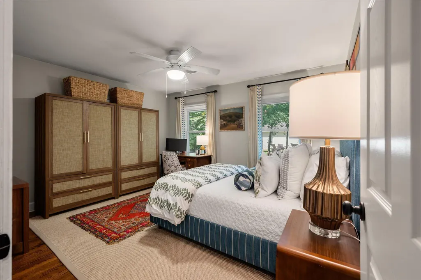
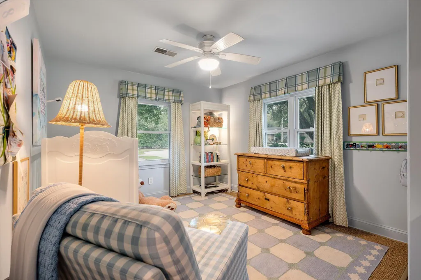
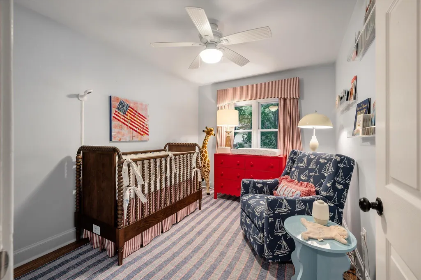
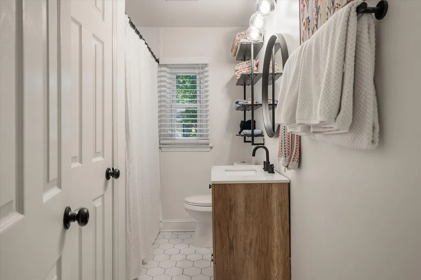
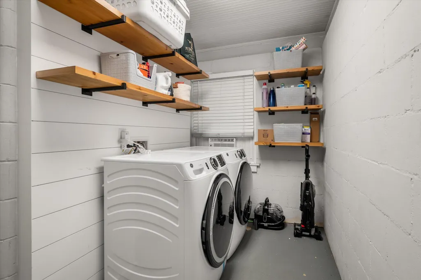
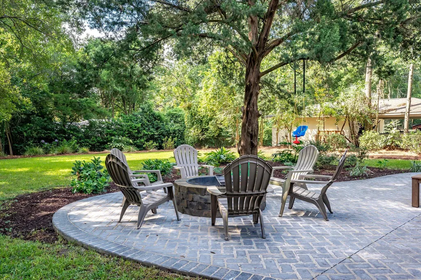
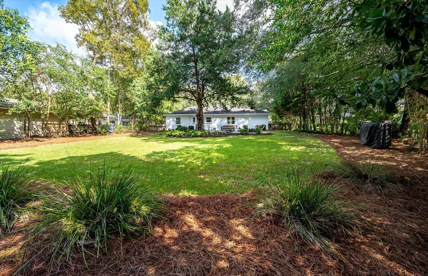
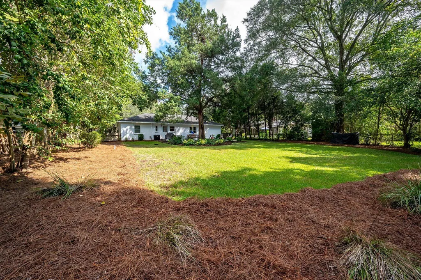
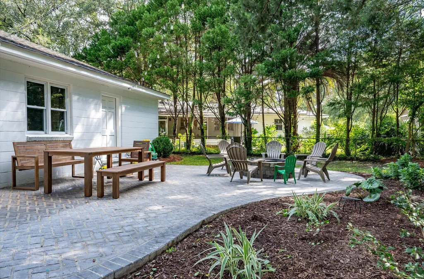
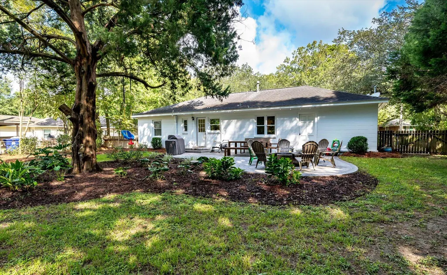
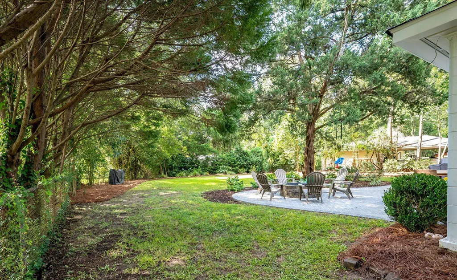
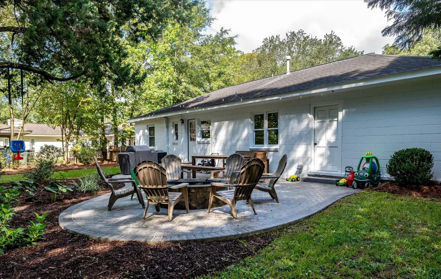
Welcome to 1325 St. Clair Drive, a beautifully updated West Ashley ranch situated on an exceptional .38-acre lot just minutes from downtown Charleston. Located in established West Oak Forest with no HOA, this 3-bedroom, 1.5-bath home offers 1,408 square feet of thoughtfully updated living space while retaining its original hardwood floors and classic mid-century character.The home is especially well suited for entertaining, with a spacious, light-filled living room and comfortable flow into the dining area and updated kitchen. The kitchen features quartz countertops and backsplash, stainless steel appliances, farmhouse sink, refreshed cabinetry and updated fixtures. The primary bedroom includes a private half bath, while the renovated hall bathroom serves the additional bedrooms. A separte laundry room and attached one-car garage provide added functionality and storage. Outside, the fully fenced .38-acre lot extends the living space with mature landscaping, a large paver patio, firepit and plenty of room for gatherings, play or relaxing outdoors. A boat gate and additional driveway parking add flexibility, while a new Wi-Fi-controlled irrigation system with dedicated meter makes maintaining the property easy. A 50-amp outlet can also support EV charging with the proper equipment. Recent improvements include a 2025 HVAC system, 2023 tankless water heater, updated electrical, renovated bathrooms and recessed lighting. Directly across the street, the City of Charleston is currently redeveloping the W.L. Stephens Aquatic Center and Forest Park, bringing a new year-round aquatic center, playground, renovated courts and additional recreational amenities to the neighborhood. Conveniently located near Avondale, the West Ashley Greenway, shopping, dining, MUSC and downtown Charleston, 1325 St. Clair offers a rare combination of location, oversized lot, move-in-ready condition and inviting indoor-outdoor living.
| Elementary School | Middle School | High School |
|---|---|---|
| Stono Park Elementary School | C E Williams Middle School | West Ashley High School |
| Price History | |
|---|---|
| 9/13/2026 | Listed $670,000 |
General Features
| County | Charleston |
|---|---|
| Property Type | Residential |
| Subdivision Name | West Oak Forest |
| Status | Active |
| Directions | From Playground Rd.... Take A Left Onto S Sherwood.... Take A Right On Whitmarsh Then Left Onto Saint Clair.... Home Is On Your Left. |
| High School | West Ashley |
| City | Charleston |
| MLS Area | 11 - West of the Ashley Inside I-526 |
| Lot Size Units | Acres |
| Lot Size Square Feet | 16552.8 |
| Elementary School | Stono Park |
| Middle/Junior High School | C E Williams |
| Building Area Units | Square Feet |
| Standard Status | Active |
| Utilities | Charleston Water Service,Dominion Energy |
| Sewer | Public Sewer |
| Heating | Electric,Heat Pump |
| Cooling | Central Air |
| Roof | Asphalt |
| Garage Spaces | 1 |
| Construction Materials | Block |
| Year Built | 1957 |
| Community Features | Trash |
| New Construction | false |
| Garage Y/N | true |
| Other Structures | No |
| Patio/Porch Features | Patio,Front Porch,Porch |
| Architectural Style | Ranch,Traditional |
| Stories Count | 1 |
| Levels | One |
| Property Subtype | Single Family Detached |
| Full Baths | 1 |
| Carport Y/N | false |
| Property Attached Y/N | false |
| Primary Bedroom Level | Lower |
| Attached Garage | true |
Interior Features
| Interior Amenities | Ceiling - Smooth,Ceiling Fan(s),Family,Entrance Foyer,Separate Dining,Utility |
|---|---|
| Air Conditioning Y/N | true |
| Heating Y/N | true |
| Laundry Features | Electric Dryer Hookup,Washer Hookup,Laundry Room |
| Total Bedrooms | 3 |
| Fireplace Y/N | false |
| Half Baths | 1 |
| Room Type | Family,Foyer,Laundry,Separate Dining,Utility |
| Primary Bedroom Features | Ceiling Fan(s) |
| Flooring | Wood |
| Window Features | Window Treatments - Some |
Exterior Features
| Lot Size Area | 0.38 |
|---|---|
| Lot Size Acres | 0.38 |
| Lot Features | High,Level |
| Parking Features | 1 Car Garage,Attached,Off Street |
| Water Source | Public |
| Foundation Details | Raised Slab |
| Building Area Total | 1408 |
| Covered Spaces | 1 |
| Exterior Amenities | Stoop |
| Total Parking | 1 |
| Fencing | Fence - Metal Enclosed,Rear Only,Wood |
Amenities
- Foreclosure
- Views
- Short Sale
- New Construction
- Adult 55+
- Lease To Own
- No HOA Fees
- Furnished
- Primary On Main
- Air Conditioning
- Seller Finance
- Green
- Fixer Upper
- Horse
- Golf
- Fireplace
- Deck
- Garage
- Basement
- Pool
Property vs Single Family Average in 29407
Price
Year Built
 The data relating to real estate for sale on this web site comes in part from the Broker Reciprocity Program of Charleston Trident Association of REALTORS® -- All information deemed reliable but not guaranteed. All properties are subject to prior sale, change or withdrawal. Neither listing broker(s) or information provider(s) shall be responsible for any typographical errors, misinformation, misprints and shall be held totally harmless. Listing(s) information is provided for consumer's personal,
