
Address
1412 Tara Road, Charleston, SC
Price
$ 999,800
Property Attributes
- MLS#26025010
- TypeSingle Family
- Listing Status Active
- CountyCharleston
- CityCharleston
- Area11 - West of the Ashley Inside I-526
- NeighborhoodLenevar
- Zip29407
- StyleRanch
- Year Built1961
- Price$ 999,800
- Bedrooms5
- Full Bathrooms3
- Half Bathrooms0
- Sqr Footage2665
- Lot Size0.46 Acres
Data Source:
Charleston Trident MLS (CTARMLS)
Property Description
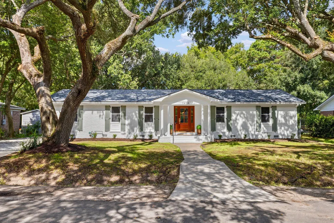
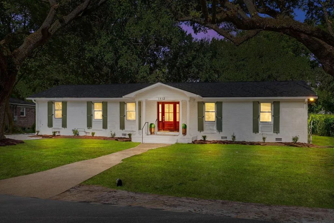
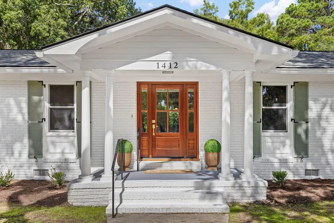
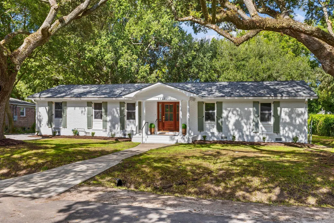
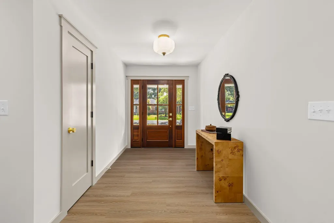
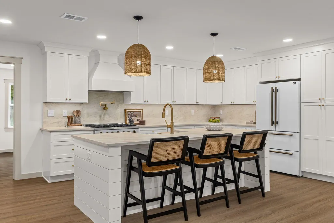
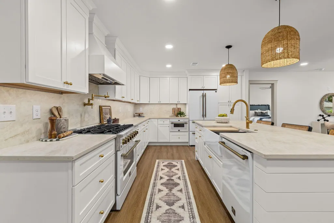
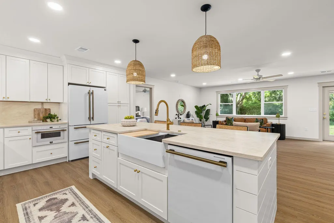
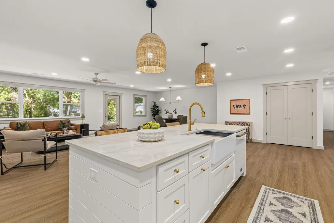
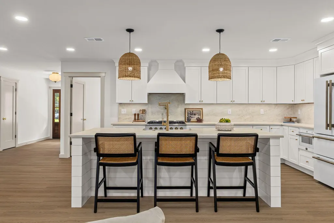
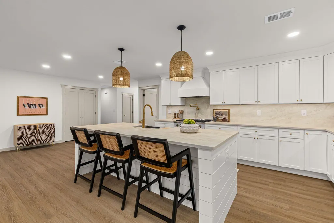
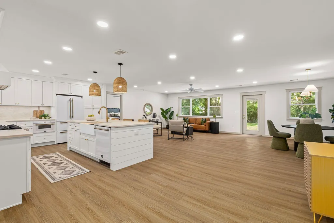
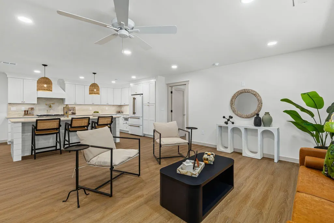
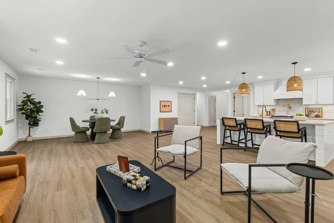
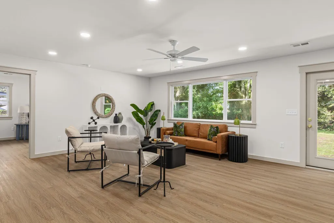
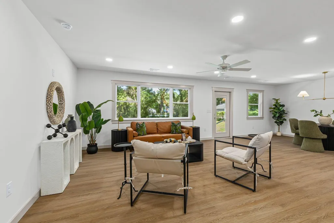
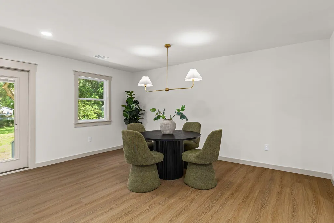
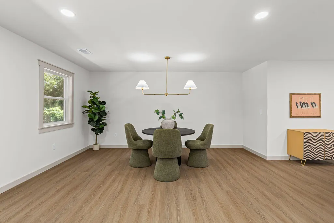
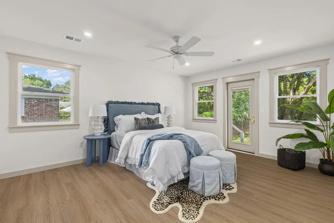
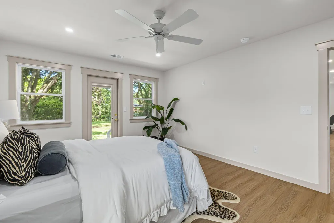
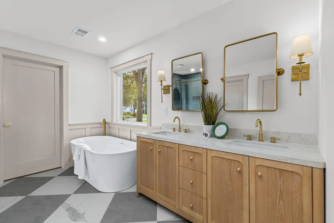
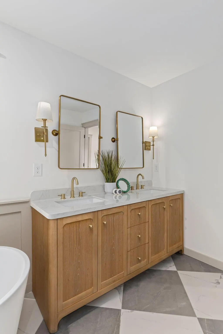
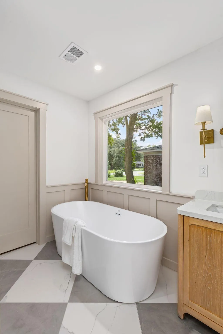
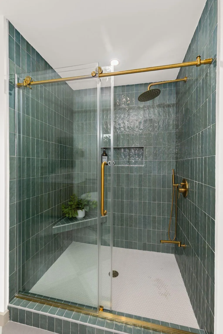
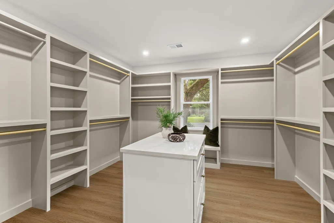
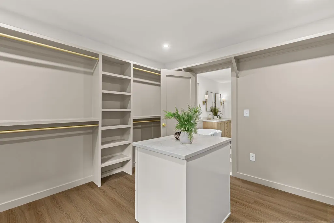
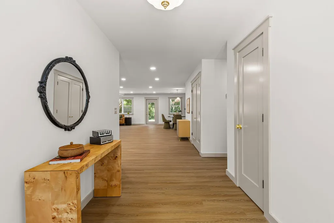
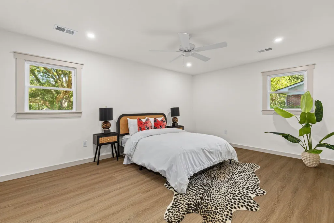
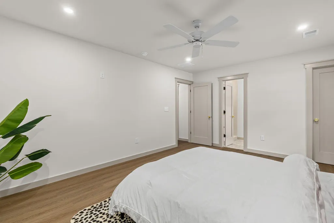
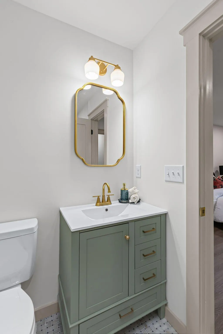
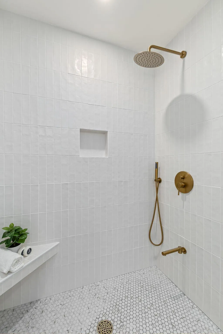
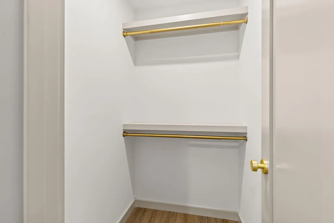
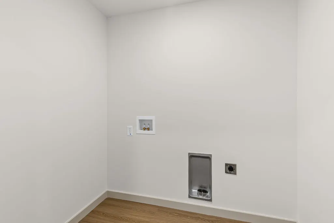
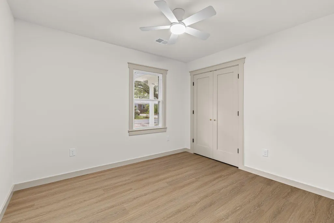
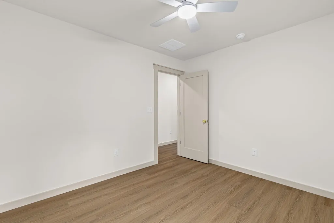
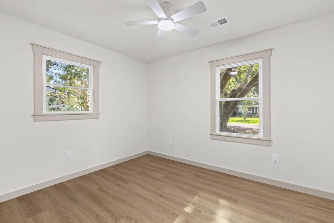
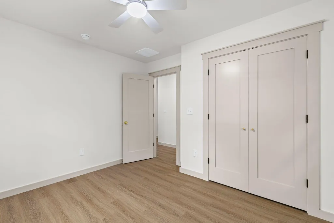
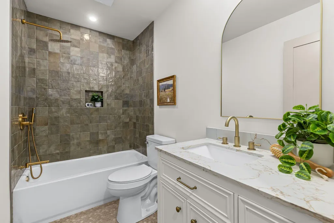
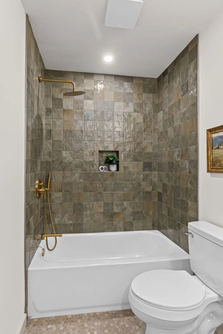
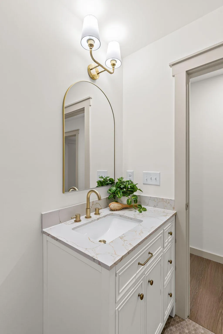
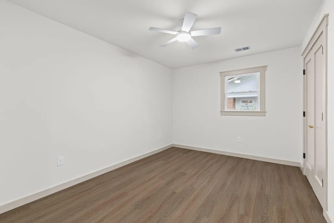
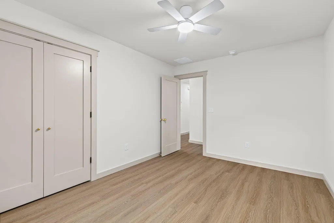
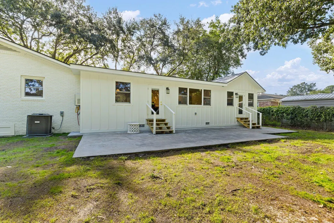
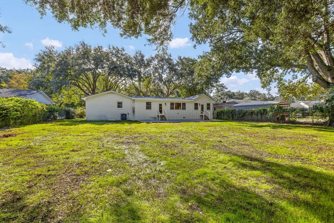
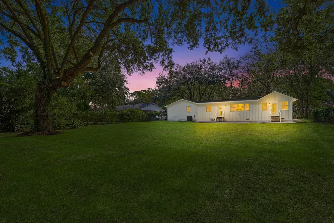
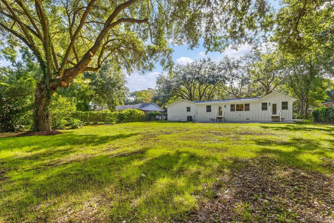
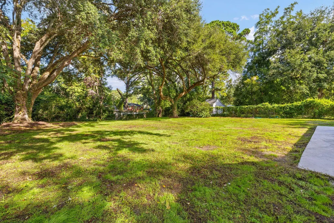
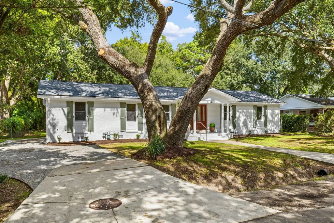
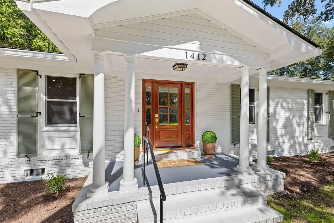
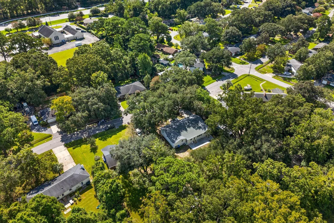
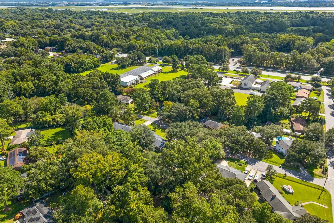
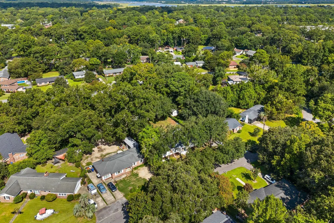
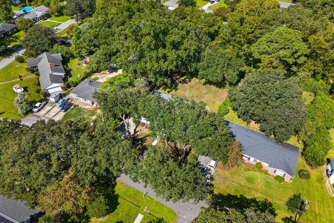
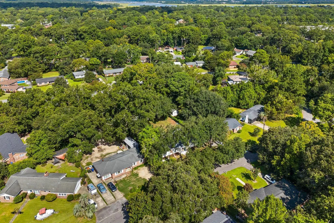
Welcome to 1412 Tara Rd, where timeless Lowcountry living meets a truly exceptional renovation. Completely transformed from the ground up, this stunning 5-bedroom, 3-bathroom home offers the feel and finish of new construction in one of Charleston's most convenient locations. Nearly every detail is new, including the roof, HVAC, tankless water heater, framing, drywall, flooring, cabinetry, paint, lighting, and beautifully renovated bathrooms.Step inside to an inviting, thoughtfully designed floor plan featuring two spacious living areas and an impressive chef-inspired kitchen that serves as the heart of the home. The expansive kitchen offers abundant cabinetry, generous prep space, Forno appliances, and dual pantries, creating the perfect setting for both everyday living and entertaining. The split-bedroom layout provides exceptional flexibility, including a private mother-in-law suite complete with its own living space, walk-in closet, and full bathroom. The primary suite is a true retreat, featuring a massive walk-in closet with a center island and a luxurious ensuite bathroom with dual vanities, an oversized soaking tub, spacious walk-in shower, and private water closet. Every finish has been carefully selected to create a sophisticated, elevated aesthetic while maintaining the comfort of a home designed for everyday living. Outside, enjoy a massive backyard with endless possibilities for entertaining, gardening, a pool, or creating your own private outdoor oasis. And the location? Exceptional. Situated just minutes from Downtown Charleston and Charlestowne Landing, with the highly anticipated Ashley Landing development nearby, this home offers easy access to Charleston's historic charm, dining, shopping, recreation, and major roadways. 1412 Tara Rd is more than a renovation--it's a complete transformation designed for the way you want to live. With its luxurious finishes, versatile floor plan, incredible primary suite, private guest accommodations, and unbeatable location, this is a home you truly need to see in person.
| Elementary School | Middle School | High School |
|---|---|---|
| St. Andrews Elementary School | C E Williams Middle School | West Ashley High School |
| Price History | |
|---|---|
| 9/4/2026 | Listed $999,800 |
General Features
| County | Charleston |
|---|---|
| Property Type | Residential |
| Subdivision Name | Lenevar |
| Status | Active |
| Directions | Hwy 171 To Miles Rd. ( Miles Road Runs Parallel To 171 Near Charles Towne Landing). Miles Rd To Raymond Way To Tara Rd |
| High School | West Ashley |
| City | Charleston |
| MLS Area | 11 - West of the Ashley Inside I-526 |
| Lot Size Units | Acres |
| Lot Size Square Feet | 20037.6 |
| Elementary School | St. Andrews |
| Middle/Junior High School | C E Williams |
| Building Area Units | Square Feet |
| Standard Status | Active |
| Utilities | Charleston Water Service,Dominion Energy |
| Sewer | Public Sewer |
| Heating | Central |
| Cooling | Central Air |
| Construction Materials | Brick Veneer |
| Year Built | 1961 |
| Community Features | Trash |
| New Construction | false |
| Garage Y/N | false |
| Other Structures | No |
| Patio/Porch Features | Patio,Front Porch |
| Architectural Style | Ranch |
| Stories Count | 1 |
| Levels | One |
| Property Subtype | Single Family Detached |
| Full Baths | 3 |
| Carport Y/N | false |
| Property Attached Y/N | false |
| Entry Location | Ground Level |
Interior Features
| Interior Amenities | Ceiling - Smooth,Kitchen Island,Walk-In Closet(s),Ceiling Fan(s),Eat-in Kitchen,Family,Formal Living,Living/Dining Combo,In-Law Floorplan,Pantry |
|---|---|
| Air Conditioning Y/N | true |
| Heating Y/N | true |
| Laundry Features | Electric Dryer Hookup,Washer Hookup,Laundry Room |
| Total Bedrooms | 5 |
| Fireplace Y/N | false |
| Room Type | Eat-In-Kitchen,Family,Formal Living,Laundry,Living/Dining Combo,Mother-In-Law Suite,Pantry |
| Primary Bedroom Features | Ceiling Fan(s),Outside Access,Walk-In Closet(s) |
| Flooring | Ceramic Tile,Luxury Vinyl |
Exterior Features
| Lot Size Area | 0.46 |
|---|---|
| Lot Size Acres | 0.46 |
| Lot Features | 0 - .5 Acre |
| Parking Features | Off Street,Converted Garage |
| Water Source | Public |
| Foundation Details | Crawl Space |
| Building Area Total | 2665 |
Amenities
- Foreclosure
- Views
- Short Sale
- New Construction
- Adult 55+
- Lease To Own
- No HOA Fees
- Furnished
- Primary On Main
- Air Conditioning
- Seller Finance
- Green
- Fixer Upper
- Horse
- Golf
- Fireplace
- Deck
- Garage
- Basement
- Pool
Property vs Single Family Average in 29407
Price
Year Built
 The data relating to real estate for sale on this web site comes in part from the Broker Reciprocity Program of Charleston Trident Association of REALTORS® -- All information deemed reliable but not guaranteed. All properties are subject to prior sale, change or withdrawal. Neither listing broker(s) or information provider(s) shall be responsible for any typographical errors, misinformation, misprints and shall be held totally harmless. Listing(s) information is provided for consumer's personal,
